
Call Today (855) 931-6867
274 HOT HOUSE DRIVE, MINERAL BLUFF GA 30559MINERAL BLUFF, GA $1,273,000
Property Description
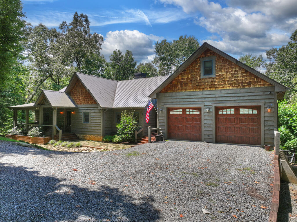
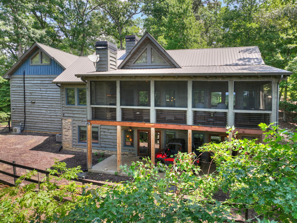
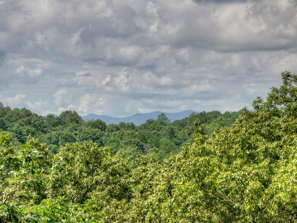
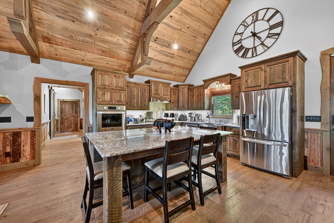
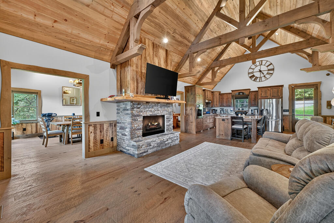
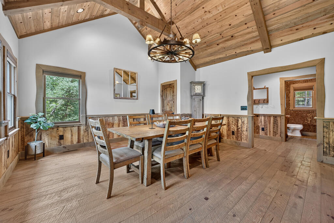
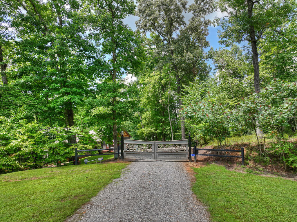
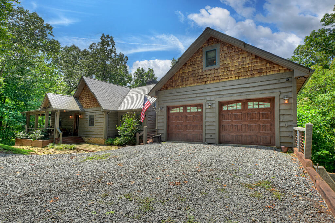
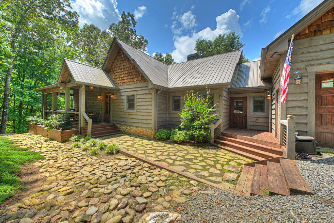
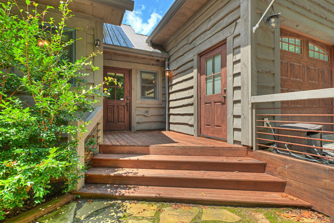
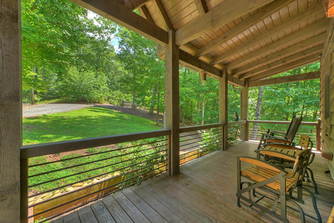
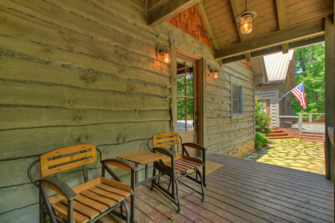
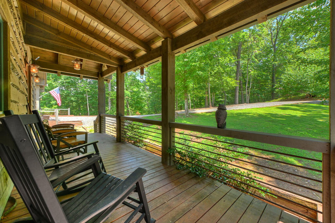
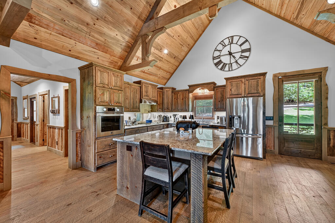
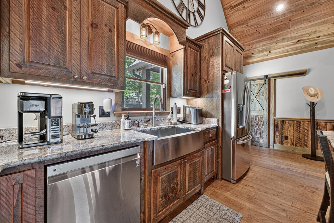
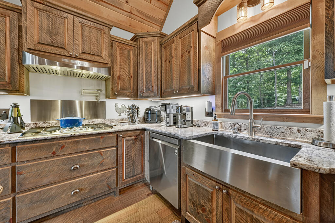
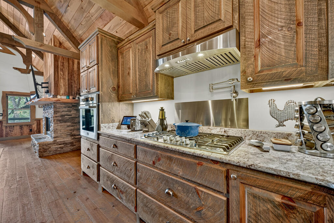
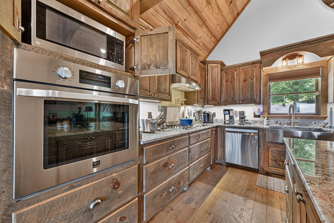
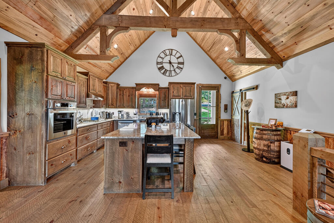
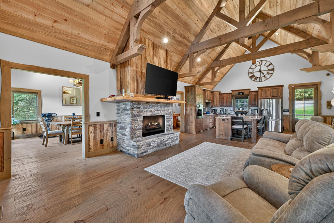
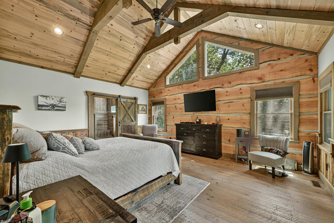
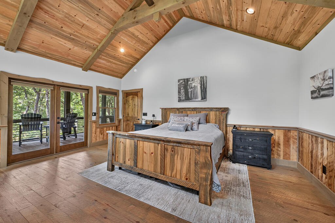
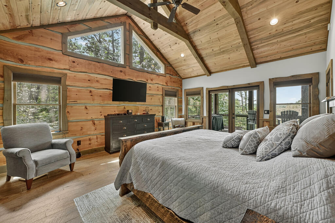
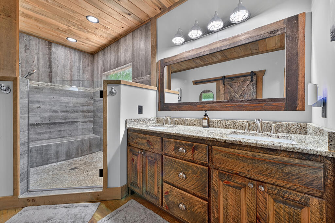
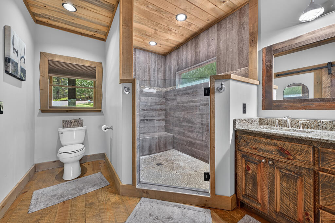
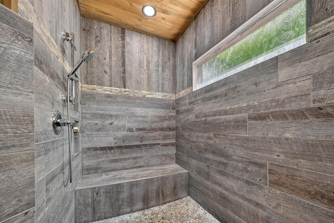
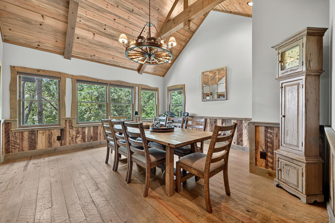
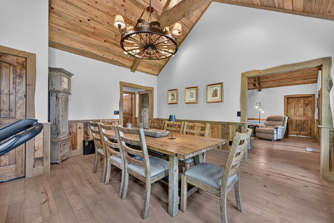
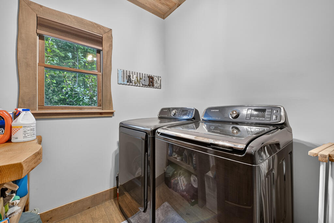
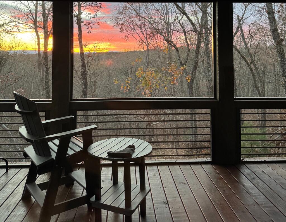
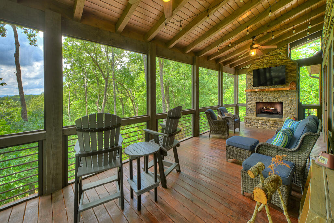
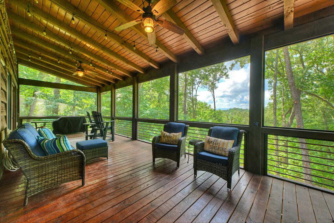
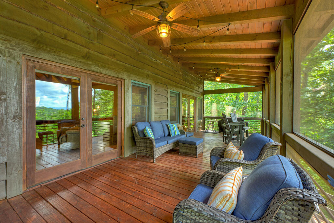
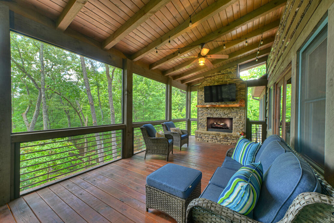
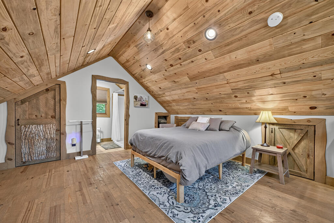
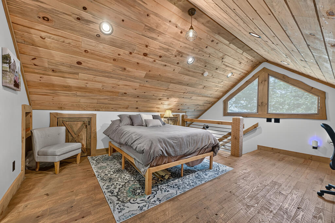
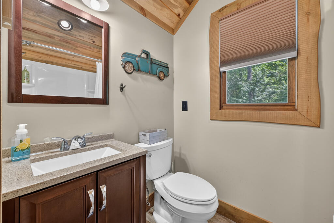
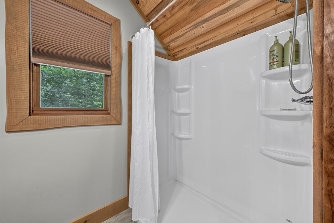
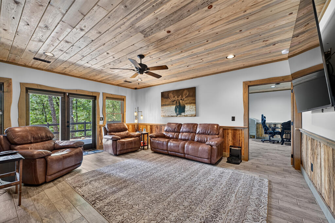
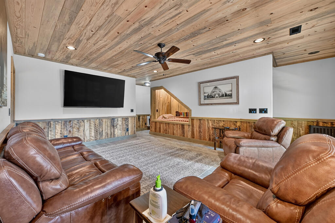
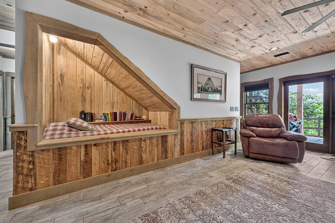
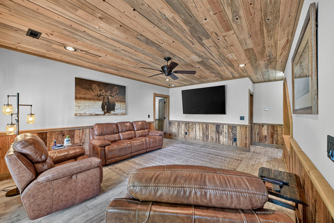
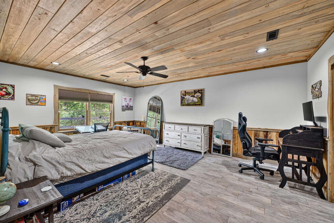
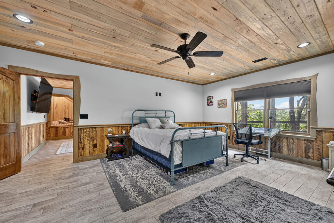
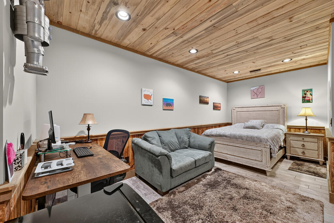
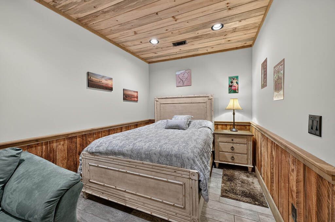
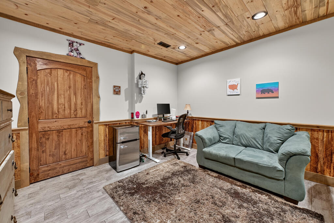
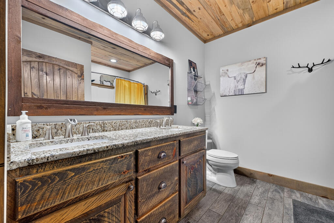
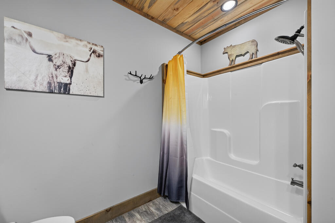
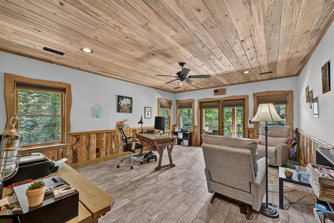
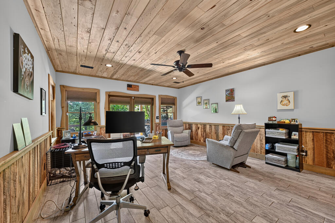
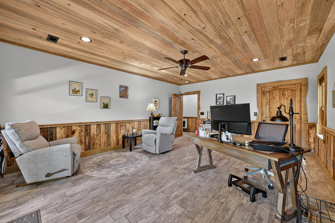
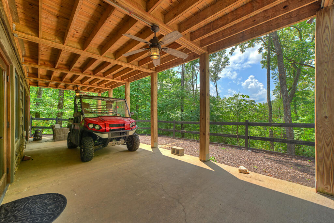
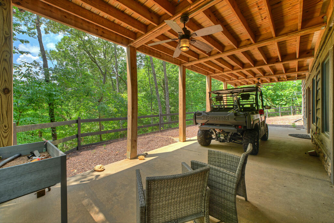
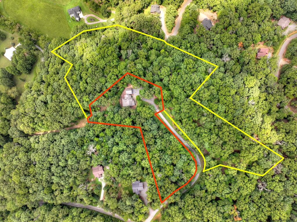
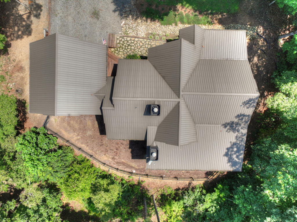
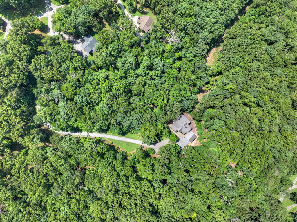
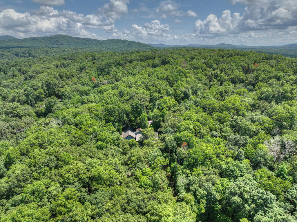
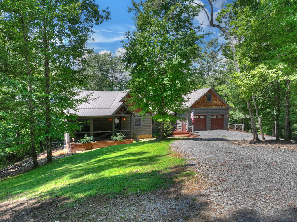
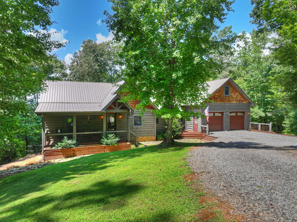
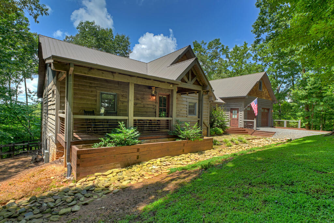
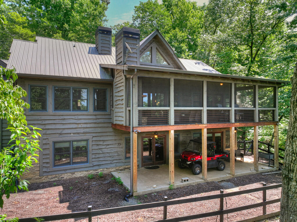
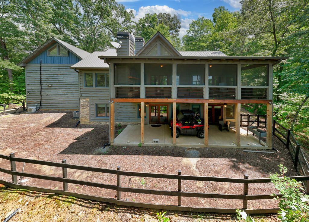
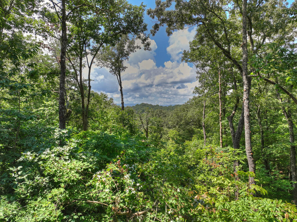
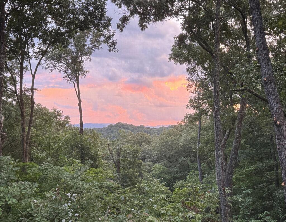
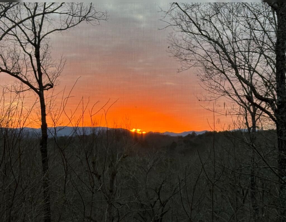
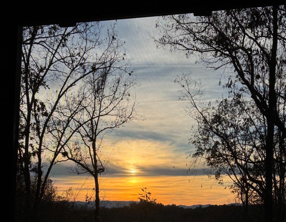
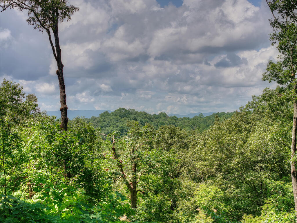
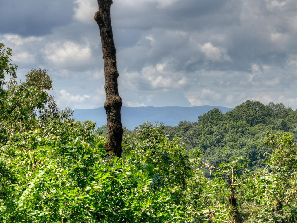
Tucked away on 11.33 private acres, Hothouse Retreat offers the perfect blend of privacy, mountain character, and quality craftsmanship with 3,882 sq. ft., 5 bedrooms, 3.5 baths, beautiful mountain and sunset views, and ADA-compliant main-level living. A gated driveway welcomes you to this impressive custom home featuring soaring wood ceilings, exposed beams, knotty alder doors, custom barn doors, and warm rustic finishes throughout. The spacious kitchen is designed for entertaining with custom cabinetry, granite countertops, stainless steel appliances, pot filler, oversized island with seating, and walk-in pantry, while a separate dining room provides plenty of space for gatherings. The main-level owner's suite features a private ensuite with a large walk-in tile shower. Step outside to the oversized screened porch with a stone wood-burning fireplace—the perfect spot to enjoy the peaceful wooded setting and mountain views. Upstairs, a private bedroom suite over the garage includes a full bath and dedicated mini-split. The finished terrace level offers three additional bedrooms, a full bath, tile flooring, built-in wine storage, and a gas wall heater. Thoughtful upgrades include spray foam insulation, separate HVAC systems for all three levels, whole-home water filtration, wired security, two 50-gallon commercial-grade water heaters, and an owned 500-gallon buried propane tank. An oversized attached two-car garage features extra-tall doors, built-in storage, a mini-split, and convenient step-free entry into the home. Fenced areas are ideal for pets. With 11.33 acres surrounding the home, Hothouse Retreat delivers the privacy, space, views, and mountain lifestyle that are increasingly hard to find.
Details
- MLS #: 436502
- Price: $1,273,000
- Acreage: 11.33
- Bedrooms: 5
- Bathrooms: 3
- 1/2 Baths: 1
- Frontage: Road
- View: Mountain(s), Year Round, Long Range
- Condition: Resale
- Construction: Frame, Wood Siding, Stone
- Year Built: 2017
- Road Surface: Gravel, Paved
- Subdivision: Creekmont Crossing
- Sewer: Septic Tank
- Style: Cabin, Country, Cottage
- Windows: Insulated Windows, Wood Frames
- Basement: Finished, Full
- Roof: Metal
- Parking: Garage, Gravel
- Laundry Location: Main Level
- Miles to Town: 5-10 Miles
Exterior
Private Yard, Retaining Walls
Interior
Pantry, Ceiling Fan(s), Cathedral Ceiling(s), Sheetrock, Wood
Rooms
Den,Living Room,Dining Room,Kitchen,Laundry,Bonus Room,Eat-in Kitchen
Floors
Wood, Tile
Appliances
Refrigerator, Cooktop, Oven, Microwave, Dishwasher, Electric Water Heater
Heating
Central, Heat Pump, Electric, Propane
Cooling
Central Air, Electric, Mini-Split,
Listing courtesy of Mountain Sotheby's International Realty